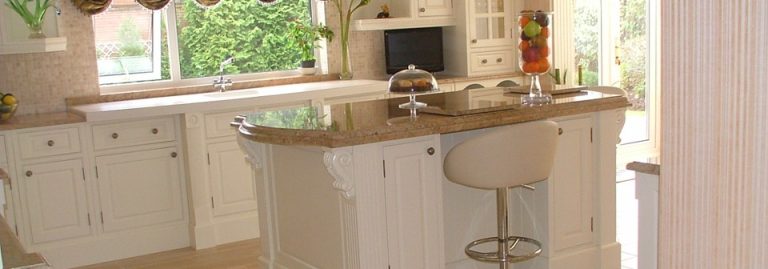
Opening up the heart of a home
A structural renovation in Essex, creating a brighter, more connected centre to the home.
New photographs and progress from a considered renovation in Essex, where a series of structural alterations are transforming the way the house is lived in. The project centres around the relationship between the kitchen, dining and living spaces, opening up previously separate rooms to create a more generous and connected heart to the home.
Bringing the rooms together
The existing layout divided the main living spaces into a number of smaller rooms, limiting both movement and the flow of natural light through the house. Our approach was to carefully reconsider these connections, identifying where structural changes could make the greatest difference without compromising the character of the existing building.
By removing selected walls and introducing new structural openings, the spaces are beginning to work together as a cohesive whole. The result is not simply a larger room, but a sequence of spaces that feel naturally connected — allowing everyday life to move more easily between cooking, eating, relaxing and entertaining.
Working with the existing home
The intention was never to erase what was already there. Instead, the renovation responds to the proportions, character and rhythm of the existing house, making carefully judged interventions where they can have the most impact.
Existing features and materials provide a starting point for the new work, while contemporary interventions bring a greater sense of clarity and openness. The contrast between old and new is deliberately restrained, allowing the architecture of the house to remain at the centre of the design.
Light and connection
One of the most significant changes is the way natural light can now move through the main living spaces. Opening up the plan creates longer views across the house and allows rooms that previously felt enclosed to borrow light from one another.
The new arrangement also strengthens the connection between the interior spaces and the garden, creating a more natural transition between inside and out. Views through the house become part of the experience, making the centre of the home feel lighter, calmer and more expansive.
A new centre to the home
At the heart of the renovation is a desire to make the main living spaces work harder for everyday life. The kitchen becomes part of a larger social space rather than a room set apart, while the dining and living areas offer distinct places to gather without feeling disconnected from one another.
The result is a home that feels more open without becoming over-scaled. Spaces retain their individual character while contributing to a shared sense of continuity.