Case study
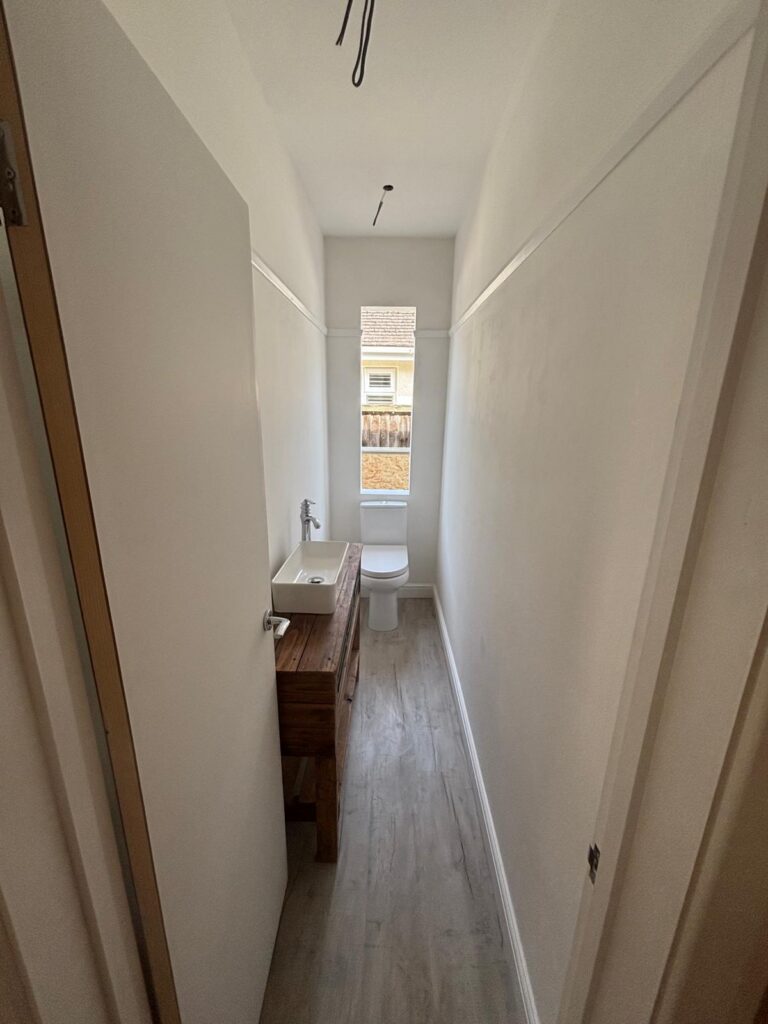
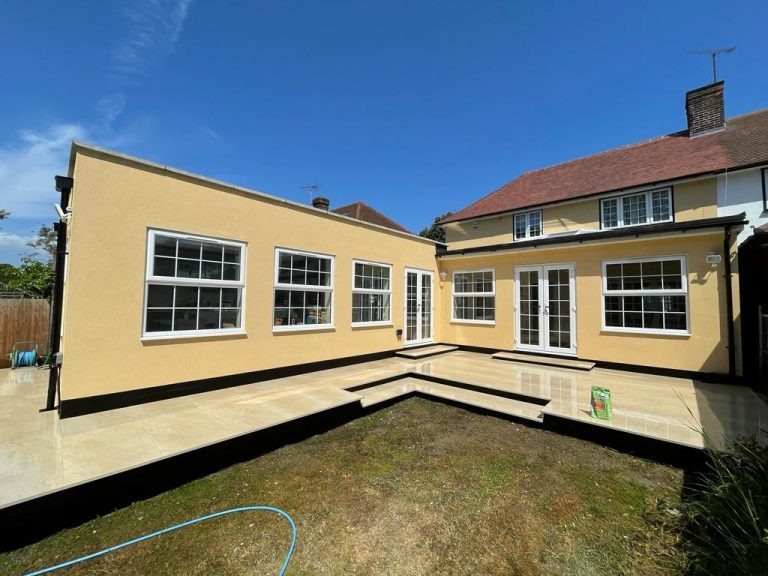
In early 2026 a client reached out to us currently unpleased with their number of bathrooms in their home. After sitting down with them, we came up with a plan of where and how large their new bathroom is going to be; a small extension for a new WC. We immediately got to work, putting […]
View project ↗

Case study
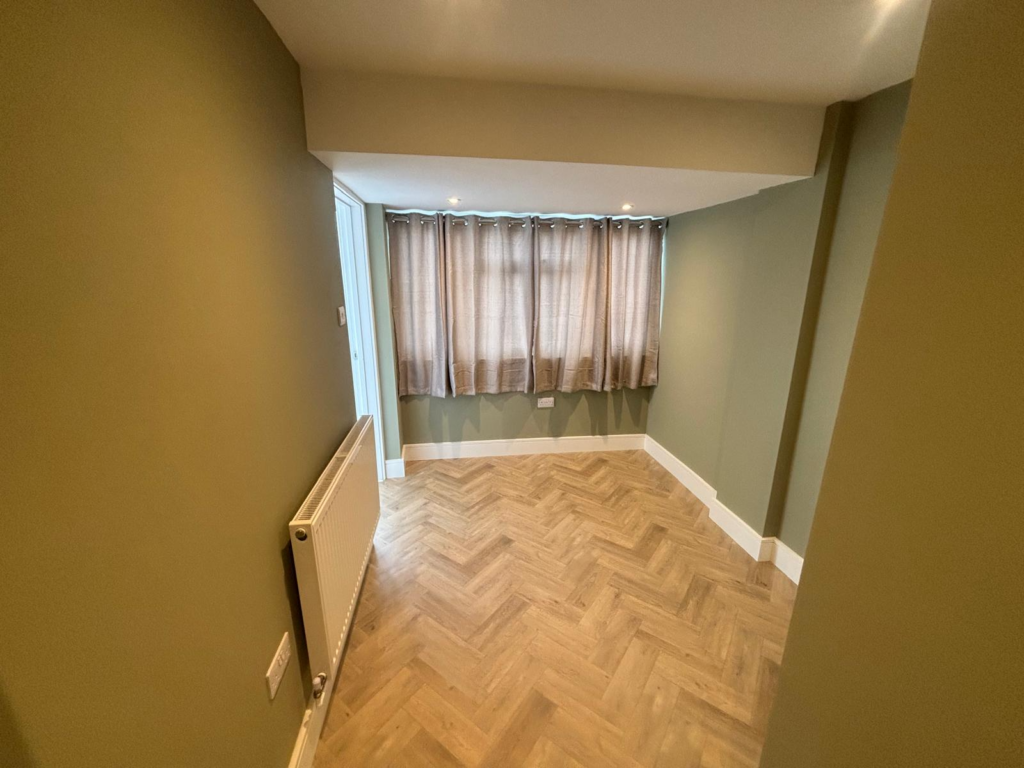
Towards the end of 2025 we received one of our final projects: a client reached out to us after having seen how competitive our pricing was compared to three other companies they considered going to – and reaching out to us was their best decision. This client had not liked the current usage and design […]
View project ↗
Case study
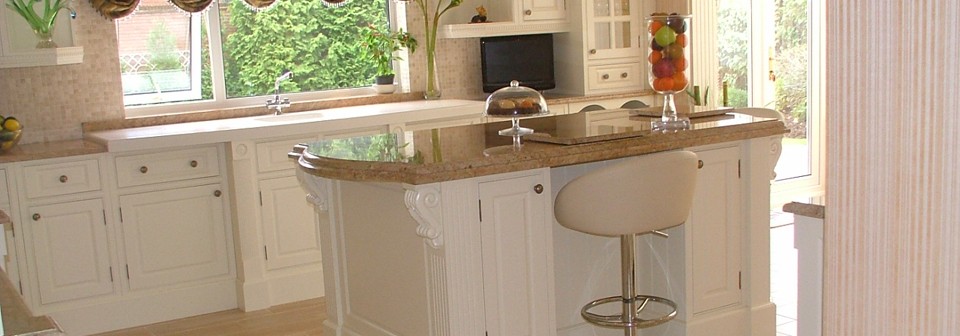
Cramped first floor turned into a spacious and luxurious new kitchen and dining room, intimately designed to give the most space and comfort offering a new feel to the home without removing its original design.
View project ↗
Case study
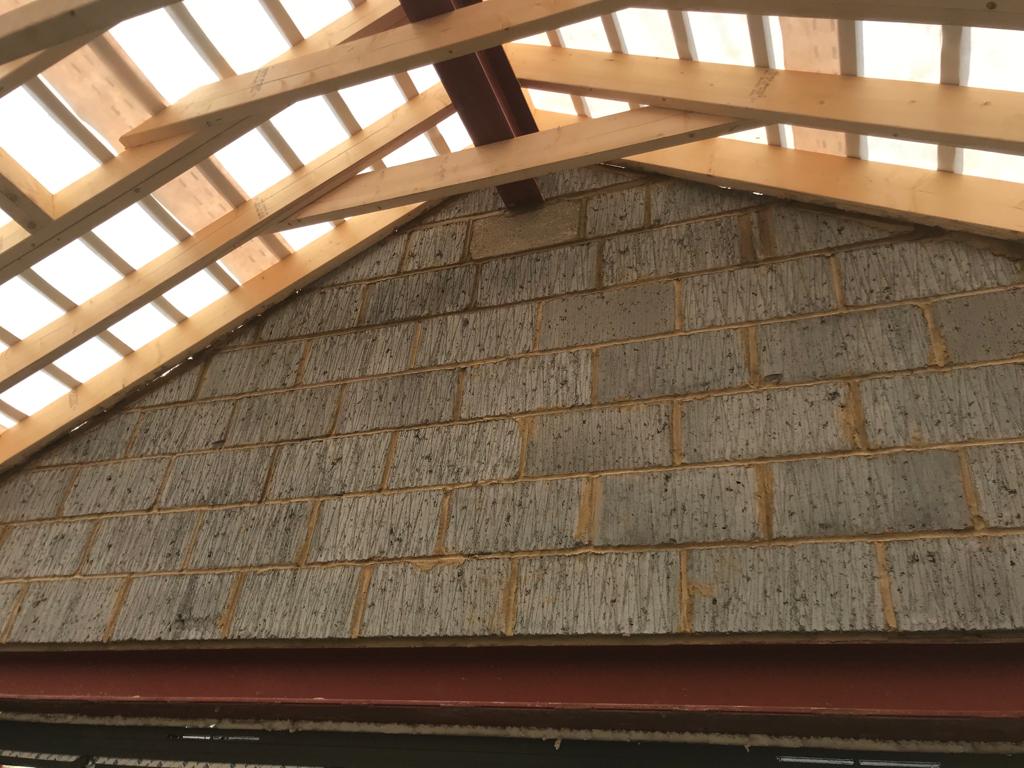
An underused roof space transformed into a calm, practical new floor. Carefully planned to make the most of the available space and natural light, the finished loft adds valuable living space without changing the character of the home.
View project ↗

Case study
Structural work and a complete new kitchen, delivered as one coordinated renovation. By opening up the existing layout and bringing every stage of the work together, we created a brighter, more practical space designed around everyday family life.
View project ↗
Case study
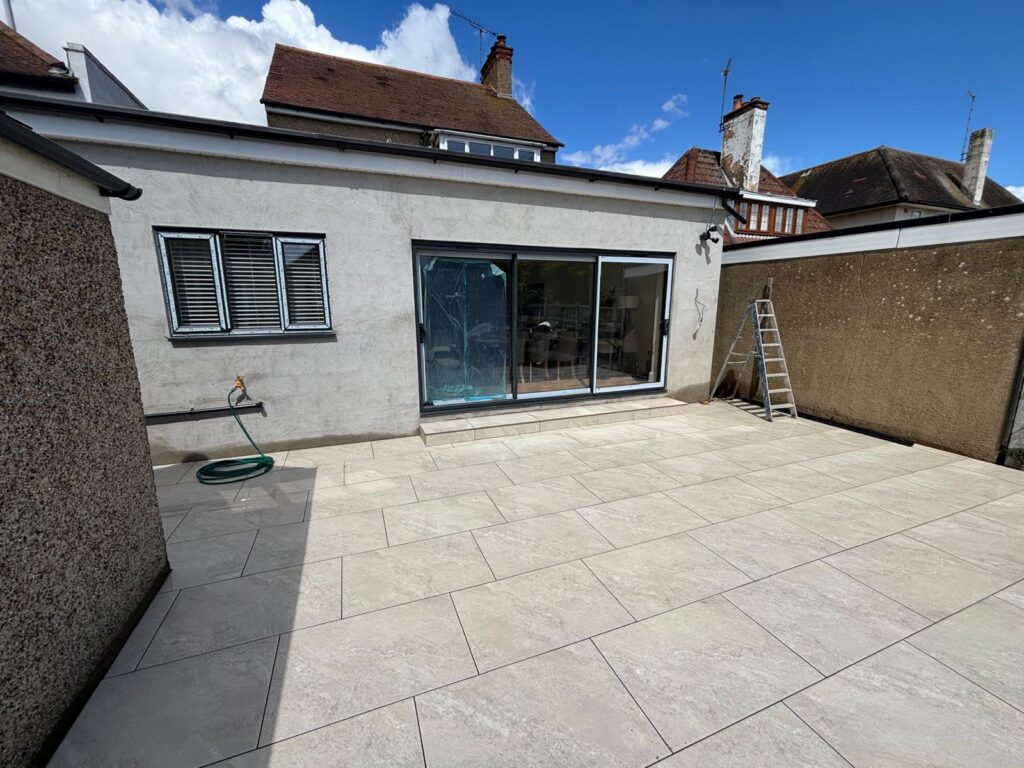
A light-filled extension that gives family life room to flow. With generous glazing and a strong connection to the garden, the new space feels like a natural continuation of the home while providing valuable extra room for living, relaxing and entertaining.
View project ↗