The brief
Open plan kitchen
A considered open-plan kitchen designed to become the natural centre of the home.
The brief was to create a generous, light-filled space that brings cooking, dining and everyday living together, while maintaining a clear sense of separation between each area.
The existing layout felt enclosed and disconnected, with the kitchen separated from the main living spaces. The design opens up these relationships, creating better movement through the house and allowing natural light to travel further into the plan.
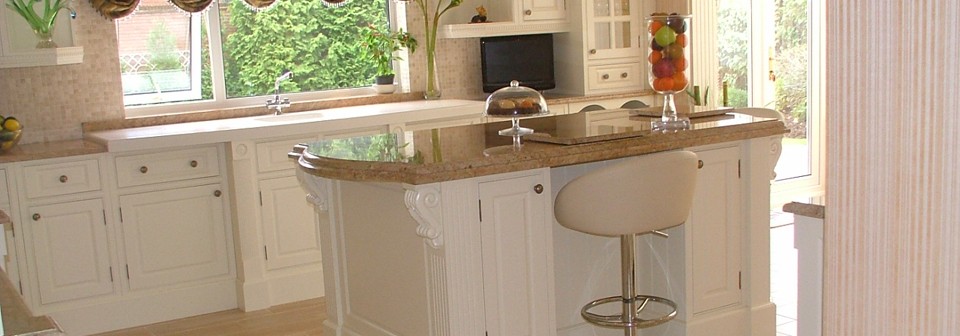
A carefully considered kitchen layout provides generous storage and practical workspace, while a central island creates a natural point for gathering, preparing food and entertaining.
Material choices are restrained and tactile, balancing contemporary detailing with the character of the surrounding home. The result is a kitchen that feels integrated rather than inserted — practical enough for everyday use, but warm and considered enough to form the social heart of the house.