The brief
Loft transformation
A considered loft transformation creating a calm and adaptable new level within the home.
The brief was to unlock the potential of an underused roof space, creating additional accommodation while making the most of the existing structure, natural light and character of the house.
The design introduces a carefully planned arrangement of rooms beneath the roofline, balancing generous living space with practical storage and circulation. Rather than treating the loft as an addition to the house, the aim was to make it feel like a natural continuation of the existing home.
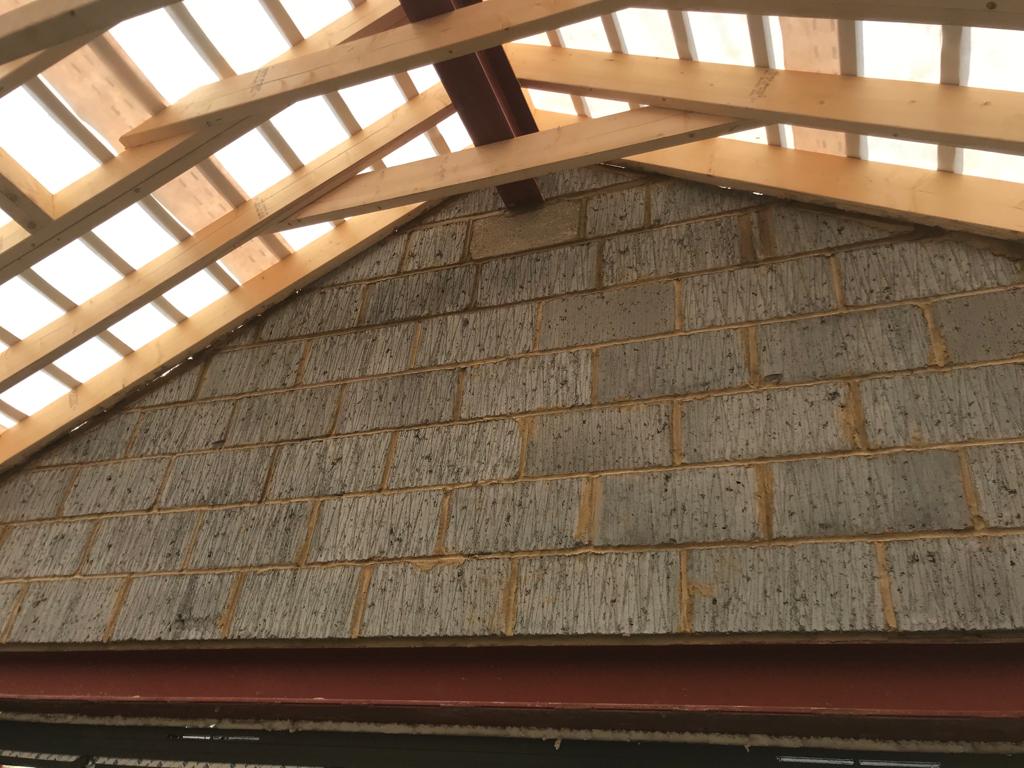
New rooflights and carefully positioned openings bring daylight deep into the space, while considered changes to the roof structure create a greater sense of height and volume. Where possible, existing structural elements are retained and expressed, adding character and a sense of permanence to the new spaces.
Material choices are restrained and tactile, creating a warm and quiet backdrop that allows the architecture to take centre stage. Built-in storage is integrated into the sloping rooflines, making efficient use of otherwise difficult spaces while keeping the rooms feeling open and uncluttered.
The result is a thoughtful transformation of an overlooked part of the home into a bright, comfortable and highly usable new space — adding valuable accommodation without compromising the character of the house.