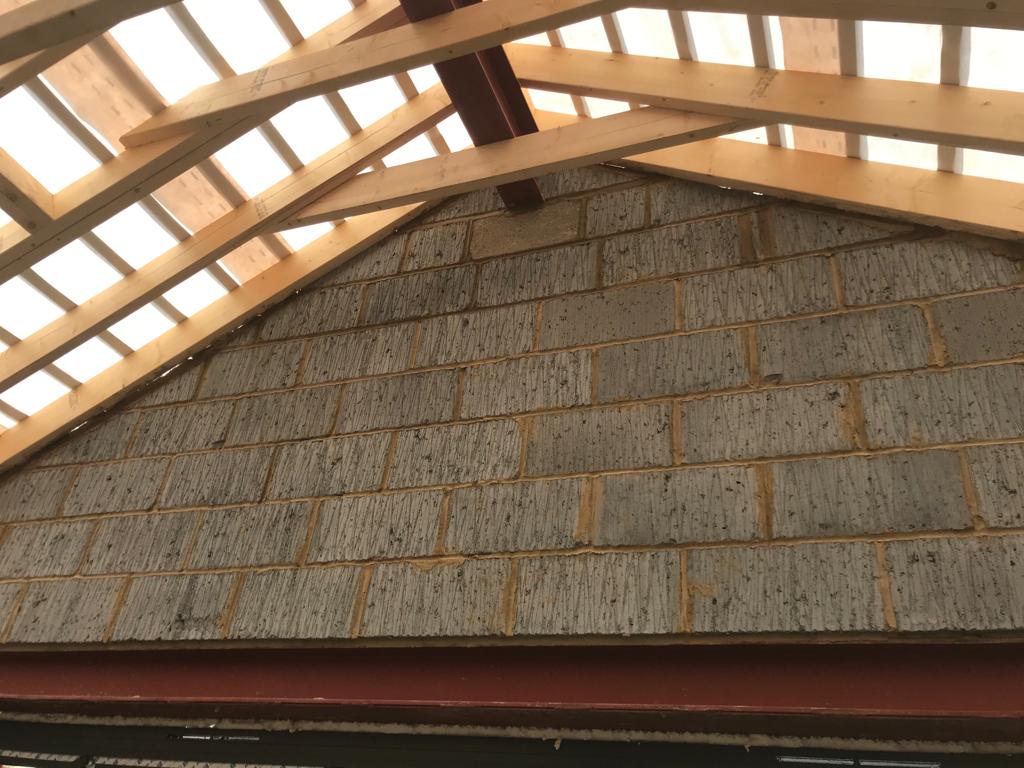
Loft Transformation
Unlock the space above your home.
The space above your head could be one of the most valuable parts of your home.
An unused loft can often become far more than somewhere to store boxes and Christmas decorations. With the right planning and construction, it can be transformed into comfortable, practical living space without changing the footprint of your property.
A loft conversion can create an additional bedroom, a home office, a dressing room, a playroom or simply a quiet space away from the busy areas of the house.
For this project, the focus is on turning previously underused roof space into something that can become a genuine part of everyday life.
Rather than moving to gain more room, a loft transformation allows you to make better use of the home you already have.
From unused roof space to somewhere to live.
A loft conversion is about much more than adding a floor and putting up some plasterboard.
The existing roof structure needs to be carefully considered, with the new space designed around the shape of the property and the requirements of the finished room.
Structural work, insulation, roof alterations, windows, stairs, electrics, plumbing and internal finishes all need to come together in the right order.
When these elements are properly coordinated, the result can feel completely different from the dark, unused loft that was there before.
The aim is to create a room that feels like it belongs to the house — comfortable, bright and practical enough to become part of everyday living.
What could your loft become?
An additional bedroom
One of the most popular reasons for converting a loft is to create another bedroom.
Whether it becomes a master bedroom, a guest room or additional space for a growing family, a well-designed loft can provide privacy while making better use of the space already available within the property.
With carefully planned storage, lighting and natural daylight, the room can become a comfortable retreat rather than simply an extra bedroom.
A master suite
A larger loft transformation can provide the opportunity to create something more complete.
A bedroom can be combined with dressing space, built-in storage and an en-suite bathroom to create a private master suite away from the rest of the house.
The layout can be designed around the available roof space, making use of awkward areas that would otherwise be difficult to use.
A home office
If working from home has become part of everyday life, a loft can provide a dedicated workspace away from the main living areas.
The separation can make it easier to concentrate during the day while giving you a clear distinction between work and home life.
A flexible family room
Not every loft needs to become a bedroom.
It can become a playroom, reading space, hobby room, snug or flexible family area that changes as your needs do.
The important thing is creating a room that works for your household rather than trying to force a particular use onto the available space.
Making the structure work.
Before the finished room can take shape, the existing loft needs to be properly prepared for its new purpose.
A loft that was previously designed primarily for storage is not necessarily ready to become a habitable room. Structural requirements, floor levels, roof structure and access all need to be considered.
Where structural alterations are required, these are coordinated as part of the wider project.
New structural elements and strengthened floor structures can provide the foundation for the rooms above, while allowing the layout to be designed around how the finished space will actually be used.
It is the work behind the finished walls and ceilings that helps make the transformation possible.
Insulation and comfort.
A loft conversion needs to feel like part of the home, which means creating a space that remains comfortable throughout the year.
Insulation is an important part of that process.
The roof, walls and floors need to be considered carefully so the new room is properly protected from heat loss and temperature changes.
We use appropriate insulation and construction materials as part of the wider build, helping to create a warmer, quieter and more comfortable environment.
The goal is not simply to make the loft usable.
It is to make it somewhere you genuinely want to spend time.
Bringing natural light into the loft.
One of the biggest changes during a loft transformation is the introduction of natural light.
A previously dark roof space can feel completely different once carefully positioned windows or rooflights are introduced.
Natural light can make the new room feel larger and more open while giving it a stronger connection with the outside.
The position and size of the windows are considered alongside the layout, furniture and intended use of the room.
It is not just about making the space brighter. It is about making the light part of the design.
Making use of every corner.
Loft spaces naturally come with awkward areas created by sloping ceilings, roof structures and changes in height.
Rather than treating these areas as wasted space, we look at how they can be incorporated into the design.
Low-level areas can provide useful storage. Eaves spaces can potentially accommodate cupboards or built-in furniture. Higher sections of the roof can be used to create more generous areas for bedrooms or living space.
Good loft design is about understanding the shape of the roof and making the available space work as hard as possible.
Stairs that feel like they belong.
Creating a loft room also means creating a proper connection between the new space and the rest of the home.
The staircase needs to be practical, safe and carefully positioned, while also working with the existing layout downstairs.
Where possible, we consider how the new staircase will affect the rooms around it, how much space it requires and how it can become a natural part of the home’s circulation.
A good loft conversion should not feel like a separate room that happens to sit above the house.
The journey to it should feel just as considered as the room itself.
Materials that make the difference.
The materials used throughout a loft conversion contribute to both its performance and appearance.
From structural timber and insulation through to plasterboard, windows, flooring, doors and internal finishes, each component has a role to play.
We select materials with the finished space in mind, considering durability, comfort, appearance and how the new room will connect with the rest of the property.
Where the existing home has established materials or finishes, these can also be considered when selecting the details for the new space.
Quality insulation · Durable materials · Natural light · Carefully considered finishes · Attention to detail
The result should feel cohesive rather than looking like a new room that has simply been placed above the existing house.
Plumbing, electrics and the details behind the walls.
If the new loft includes a bathroom, additional heating or dedicated lighting and electrical points, these services need to be planned into the project from the beginning.
Plumbing needs to be routed correctly. Electrical installations need to be coordinated with the structure and layout. Heating needs to be considered alongside insulation and the size of the new room.
These are the elements that you may not notice once the project is finished, but they are essential to making the space work properly.
By coordinating the different trades as one project, we can make sure these stages happen at the right time and work together.
A room designed around your life.
The best loft conversions are not simply about gaining square metres.
They are about creating a room that improves the way your home works.
Perhaps the new space gives teenagers somewhere of their own. Perhaps it creates a peaceful master bedroom away from the rest of the house. Maybe it gives you a dedicated office or somewhere to escape with a book at the end of the day.
Whatever its purpose, the design should start with how you intend to use it.
The result is additional space that feels purposeful rather than simply additional.
One team from start to finish.
There are many moving parts to a loft conversion.
Structural work, insulation, roof alterations, windows, stairs, plumbing, electrics, plastering, flooring and decoration all need to be coordinated carefully.
At 1 Stop Building Services, we manage the different stages of the project as one team, giving you a clear point of contact throughout.
We can help with the practical planning, coordinate the necessary specialist work and take the project through to its final finishes.
Our aim is to make the process as straightforward as possible, while keeping you informed about what is happening at each stage.
Built properly. Finished properly.
A loft conversion is a significant investment in your home, so the finished result needs to be more than just visually impressive.
The underlying structure needs to be right. The insulation needs to perform. The services need to work properly. The finishes need to be durable and the new room needs to feel connected to the rest of the property.
We take care with every stage, from the work that sits behind the finished walls to the final flooring, decoration and finishing details.
Because when the project is complete, you should not feel like you have simply gained access to your loft.
You should feel like you have gained another part of your home.
More space without moving.
When your home starts to feel too small, moving is not always the only answer.
You may already have the location you love, the garden you want and a property that otherwise suits your life perfectly.
A loft transformation can allow you to change the home rather than leave it.
By unlocking the unused space above you, you can create somewhere new to sleep, work, relax or spend time — while remaining in the home and neighbourhood you already know.
Unlock the space above you.
Your loft may currently be an empty roof space, but it could become one of the most useful rooms in your home.
At 1 Stop Building Services, we can help turn that potential into a properly planned, carefully constructed living space — from the structural work and insulation through to the windows, services and final finishes.
One unused space. A whole new part of your home.
Start a conversation
07908 430005