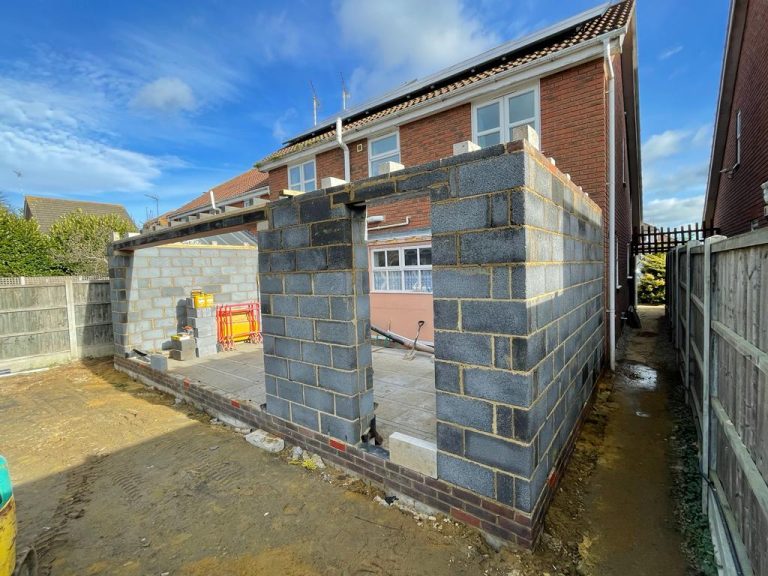
Garage Conversions
What could your garage become?
That garage could be so much more than a place for the car, bikes and boxes. An unused or underused garage can offer valuable additional space without changing the overall footprint of your home. With the right design and careful construction, it can become a comfortable room that feels like it was always meant to be part of the house.
Whether you need a home office, an additional bedroom, a gym, a snug, a playroom or simply more space for family life, a garage conversion gives you the opportunity to make better use of the space you already have.
At 1 Stop Building Services, we can manage the transformation from the initial ideas through to the finished room, coordinating the structural work, insulation, windows, services and internal finishes along the way.
Make more of the space you already have
Moving house is not always the only way to create more room. If you already love your home and the area you live in, converting an underused garage can be a practical way to gain valuable additional space without giving up everything else your property offers.
For many homeowners, the garage gradually becomes a place for storage rather than somewhere that is actively used. Converting it can completely change that. Instead of storing things you rarely use, you can create a room that becomes part of everyday life.
A well-planned conversion can improve the way your home works, give you greater flexibility and provide the additional space you need as your circumstances change.
Designed around the way you live
There is no single way to convert a garage. Every property is different, and the best solution depends on the existing structure, the available space and what you want the finished room to achieve.
We consider how the garage connects to the rest of your home, existing floor levels, access, natural light, insulation, ventilation and the services required to make the space comfortable.
The aim is not simply to turn a garage into a room. It is to create a space that feels like a natural part of your home and works properly for the way you intend to use it.
What could your garage become?
Home office
A dedicated home office can give you somewhere quiet and separate to work, without having to sacrifice part of your kitchen, bedroom or living room. With the right lighting, heating, electrics and layout, your garage can become a comfortable workspace that you can leave behind when the working day is over.
Additional bedroom
As families grow, an extra bedroom can make a significant difference. A garage conversion can create a comfortable new bedroom for children, guests or family members, giving everyone more space and privacy without the need to move.
Home gym
A garage can be an ideal place for a dedicated gym. Instead of filling an existing room with equipment, you can create a space designed around your training, with suitable flooring, lighting, ventilation and electrical provision.
Snug or second living room
Sometimes you do not need another bedroom — you simply need somewhere else to relax. A converted garage can become a cosy snug, television room or second living space, giving your household more flexibility.
Playroom or family room
A dedicated playroom gives children somewhere to play, read and create while keeping the rest of the house more organised. As your family grows, the room can adapt into a study, teenager’s den or flexible family space.
Guest accommodation
A garage conversion can provide a comfortable space for friends and family to stay. Depending on the property and available space, there may also be opportunities to incorporate additional storage or bathroom facilities.
Hobby or creative space
Whether you enjoy music, crafts, painting, cycling or another hobby, a converted garage can give you somewhere dedicated to doing the things you enjoy, without taking over the rest of your home.
From garage to comfortable living space
A successful garage conversion involves much more than adding plasterboard and flooring. Garages were not originally designed as living spaces, so the existing structure needs to be properly considered before the transformation begins.
Insulation, ventilation, damp protection, floor levels, heating, electrics, lighting and windows all contribute to how the finished room performs.
We take care of these details as part of the wider build, helping to create a room that is warmer, brighter and more comfortable throughout the year.
The finished space should not feel like a converted garage. It should feel like another room in your home.
Materials that make a difference
The materials used throughout the conversion play an important role in both the appearance and performance of the finished room.
We select materials with quality, durability and practicality in mind, choosing products that are appropriate for the existing property and the way the new space will be used.
Insulation helps create a warmer and more comfortable environment, while carefully selected windows and doors can introduce natural light, improve ventilation and complement the appearance of the property. Flooring, plastering, joinery and internal finishes then bring everything together.
We also pay attention to the details that connect the new room with the existing home. Where appropriate, materials and finishes can be matched or carefully complemented so the conversion feels considered rather than simply added on.
Quality insulation · Durable materials · Carefully selected windows · Professional finishes · Attention to detail
Quality is not just about what you see when the work is complete. It is also about the construction behind the finished walls and beneath the finished floor.
Bringing more natural light into the space
Many garages start out as dark spaces with limited windows and little connection to the outside. Introducing more natural light can completely change how the room feels.
Depending on the property and the design, new windows, glazed doors or other openings can help create a brighter and more welcoming environment.
We consider the position of the room, how it will be used and how new openings will work with the existing property. The result can be a space that feels considerably larger and more inviting than the garage that was there before.
Making the new room feel like part of your home
The transition between the existing house and the new space is an important part of the design.
Floor levels, doorways, flooring, finishes, materials and layout all need to work together so the conversion feels connected to the rest of the property.
Where possible, we consider the existing character of the house and use complementary materials and finishes to create a cohesive result.
It is often these smaller details that make the biggest difference between a basic garage conversion and a space that feels properly designed.
A space that can change with you
The best additional rooms are not necessarily designed only around what you need today.
A home office could eventually become a bedroom. A playroom could become a study. A gym could become a hobby room. A guest room could eventually become part of a larger family space.
With a thoughtful layout and flexible design, your converted garage can continue to work for you as your needs change.
One team from start to finish
A garage conversion may look straightforward, but there are many different stages that need to be coordinated properly.
Structural alterations, insulation, windows and doors, electrics, plumbing, heating, plastering, flooring and decoration all form part of the finished result.
At 1 Stop Building Services, we manage these stages as one complete project, giving you a clear point of contact throughout.
Whether you already have plans or are simply exploring what your garage could become, we can help you understand the options and develop a practical route from the initial idea through to completion.
Built properly. Finished properly.
We believe a garage conversion should be treated with the same care as any other part of your home.
That means paying attention to the construction behind the finished surfaces as well as the details you see every day.
From the initial structural work and insulation through to the final flooring, decoration and finishing touches, every stage contributes to the quality of the finished room.
The goal is simple: you should forget that it was ever a garage.
It should simply feel like another part of your home.
Your garage is already there. Let’s make more of it.
You do not always need to move to get the space you need. Sometimes the answer is already there.
Whether you want somewhere quiet to work, an extra bedroom, a home gym, a playroom, a guest space or simply more room for everyday life, your garage could have far more potential than you realise.
At 1 Stop Building Services, we can help you explore what is possible and manage the transformation from the first stages of construction through to the finished space.
One garage. More possibilities. One team to make it happen.
Start a conversation
07908 430005